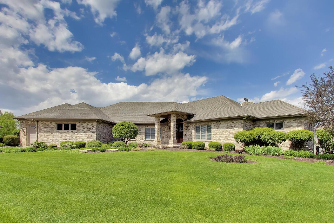
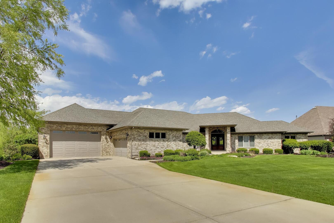
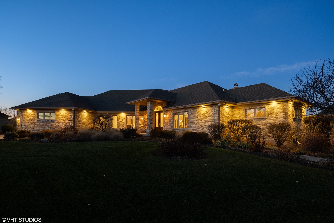
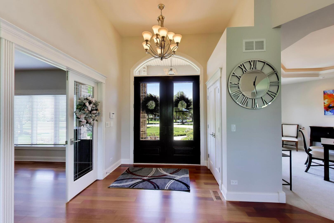
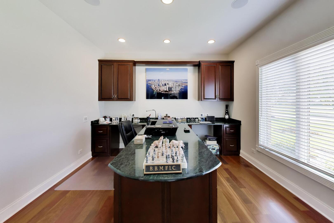
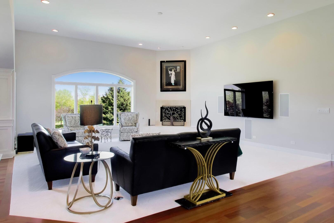
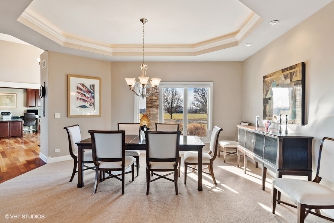
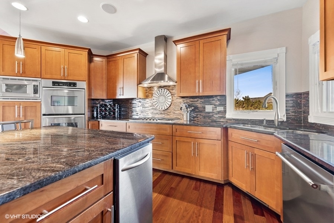
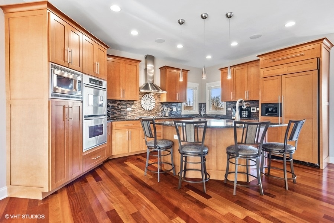
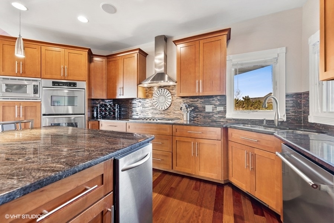
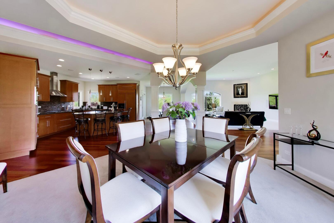
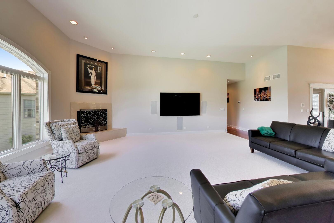
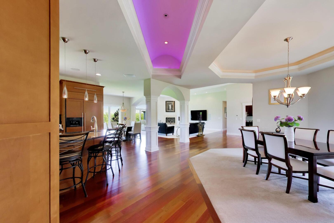
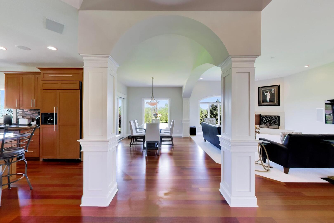
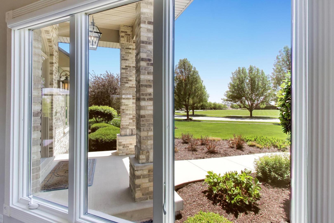
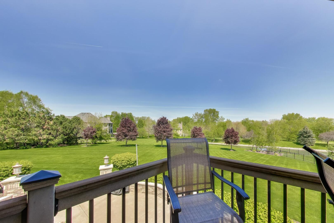
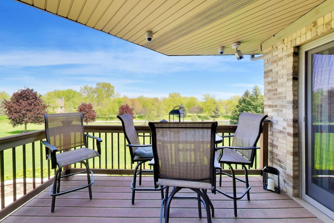
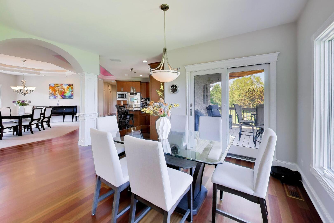
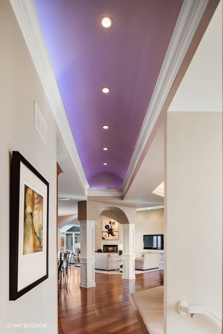
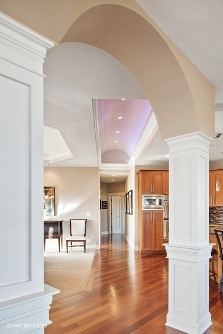
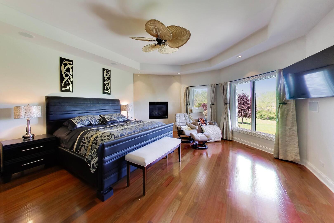
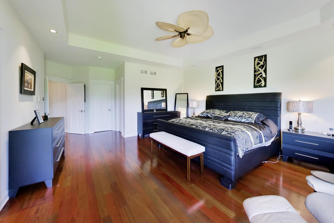
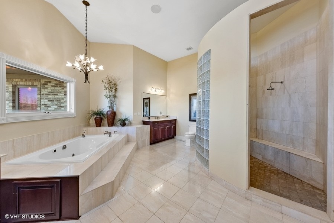
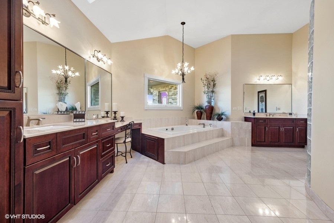
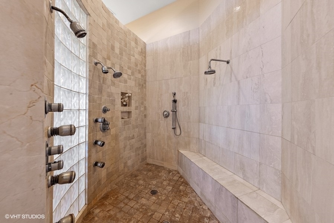
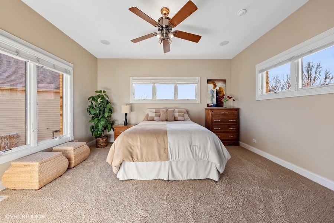
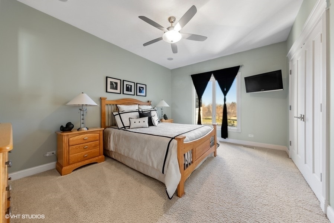
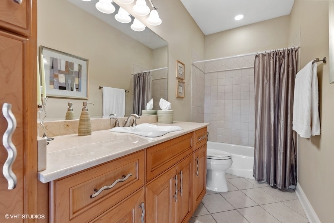
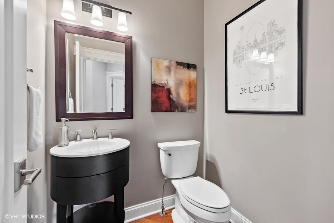
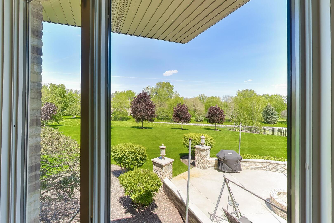
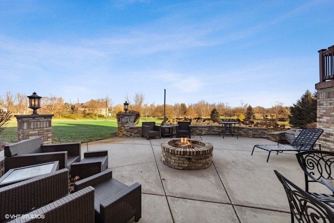
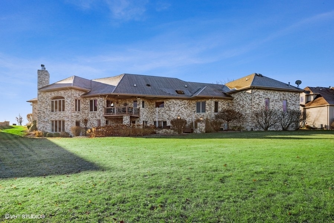
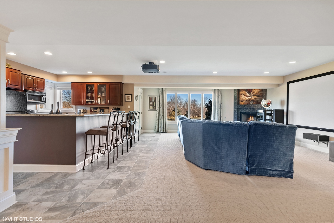
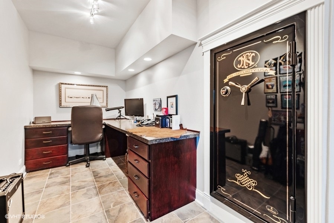
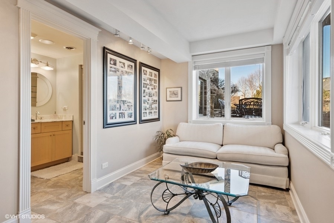
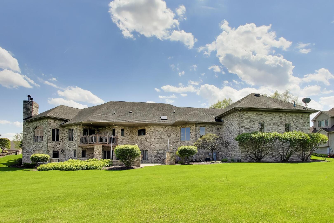
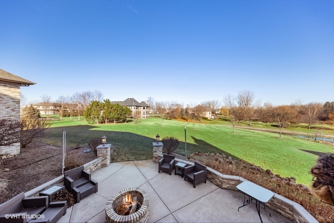
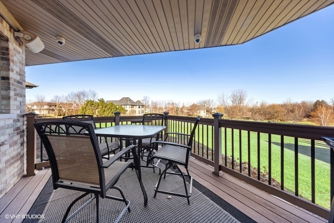
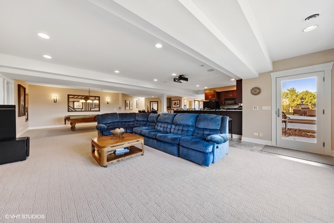
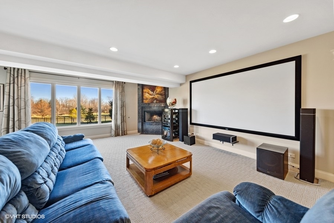
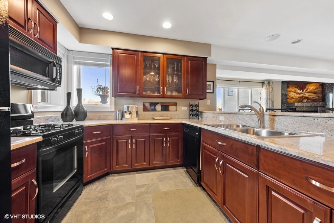
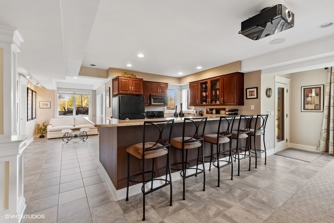
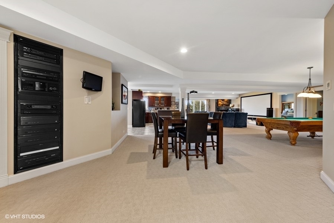
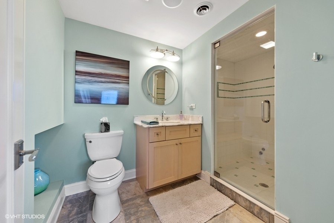
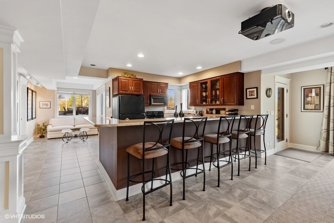
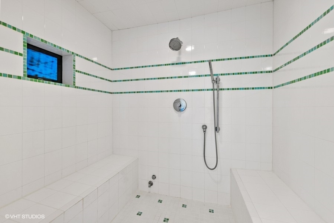
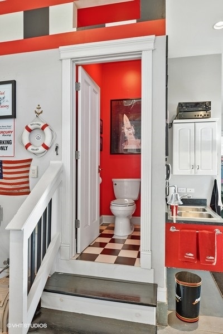
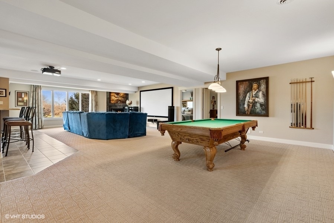
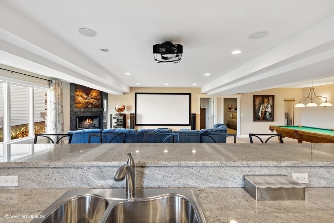
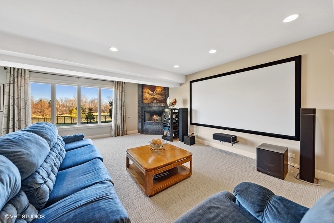
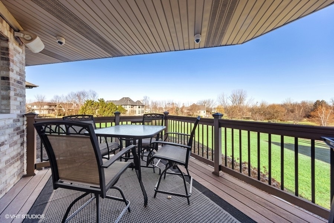
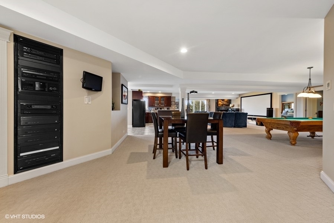
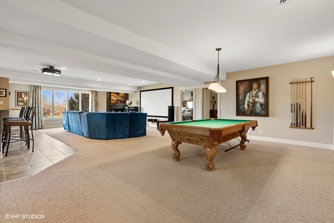
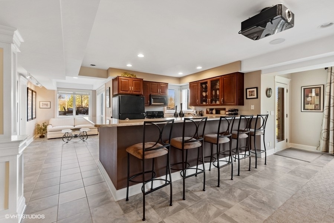
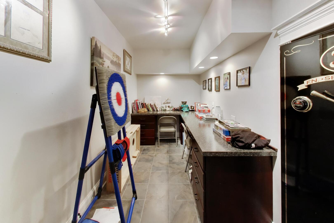
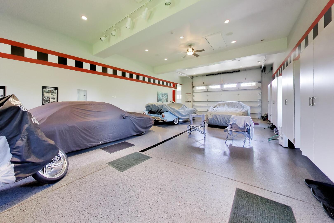
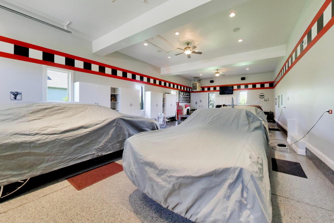
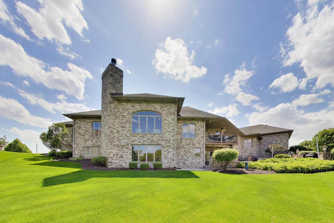
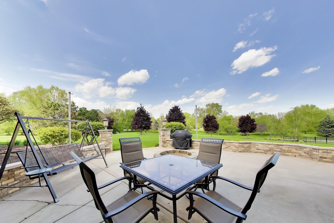
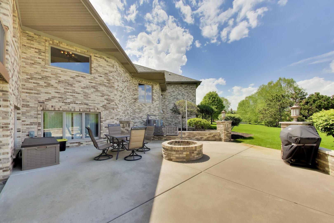
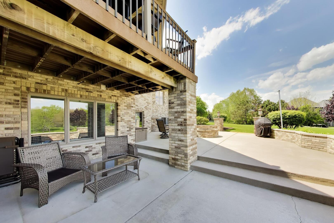
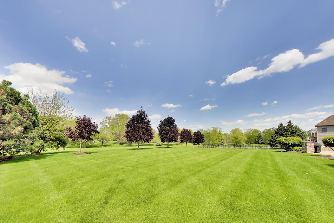
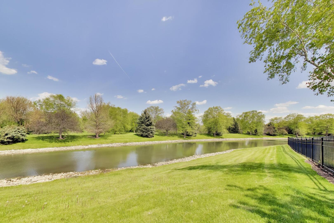
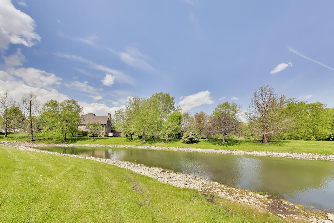
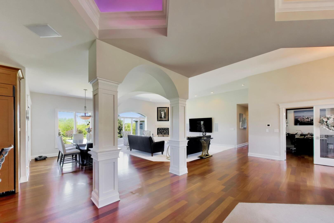
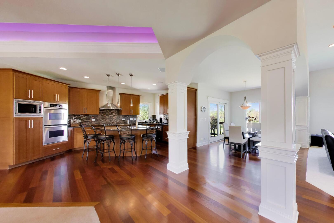
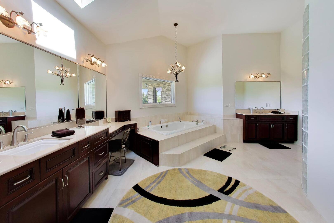
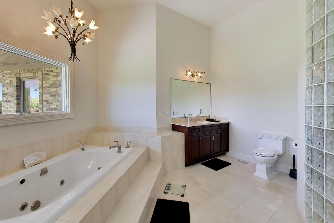
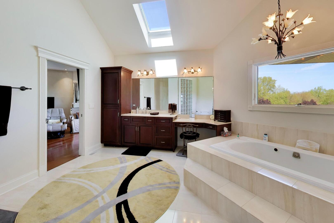
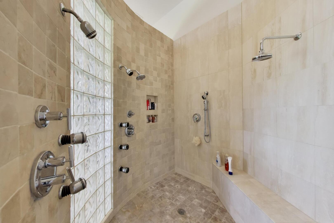
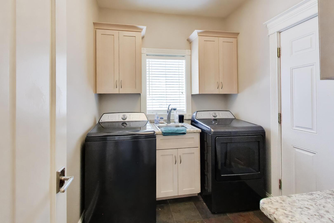
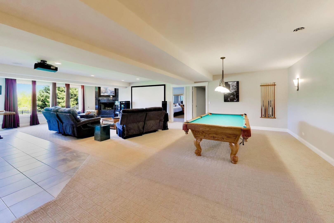
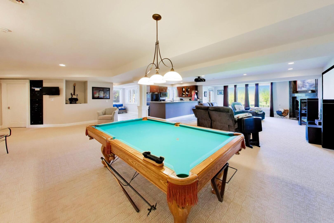
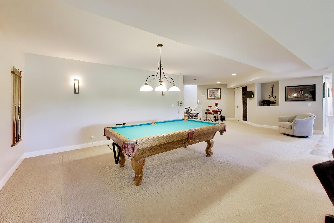
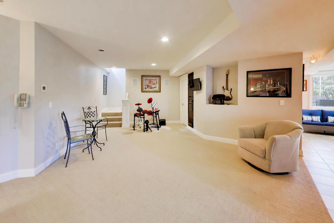
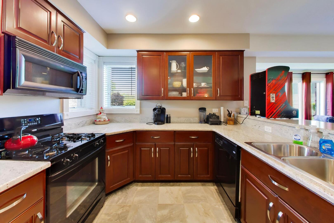
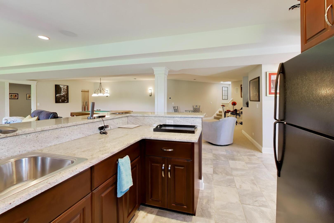
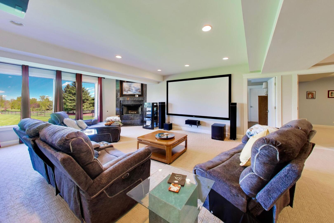
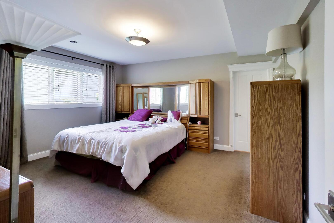
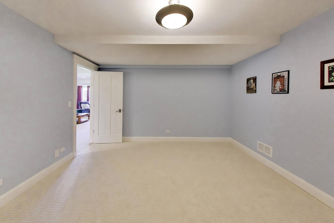
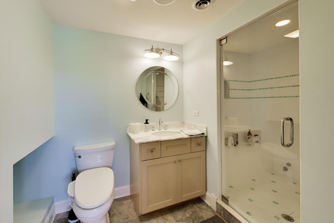
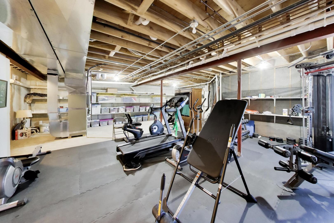
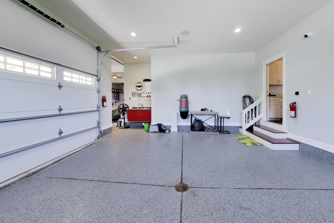
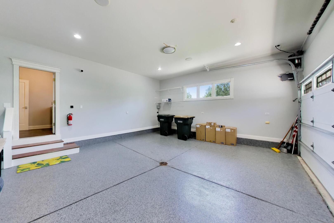
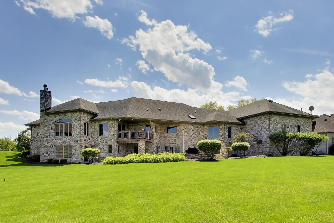
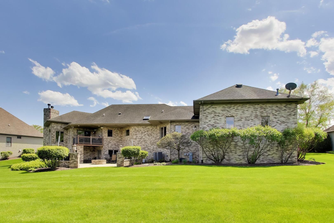
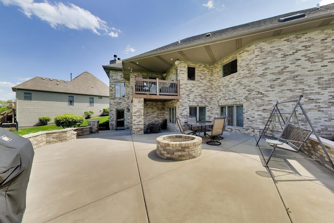
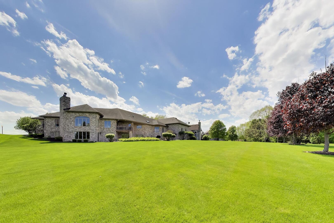
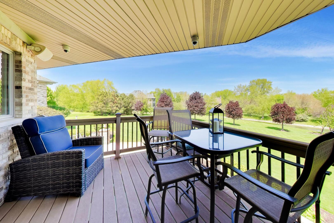
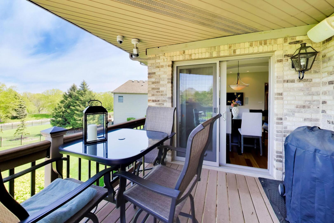
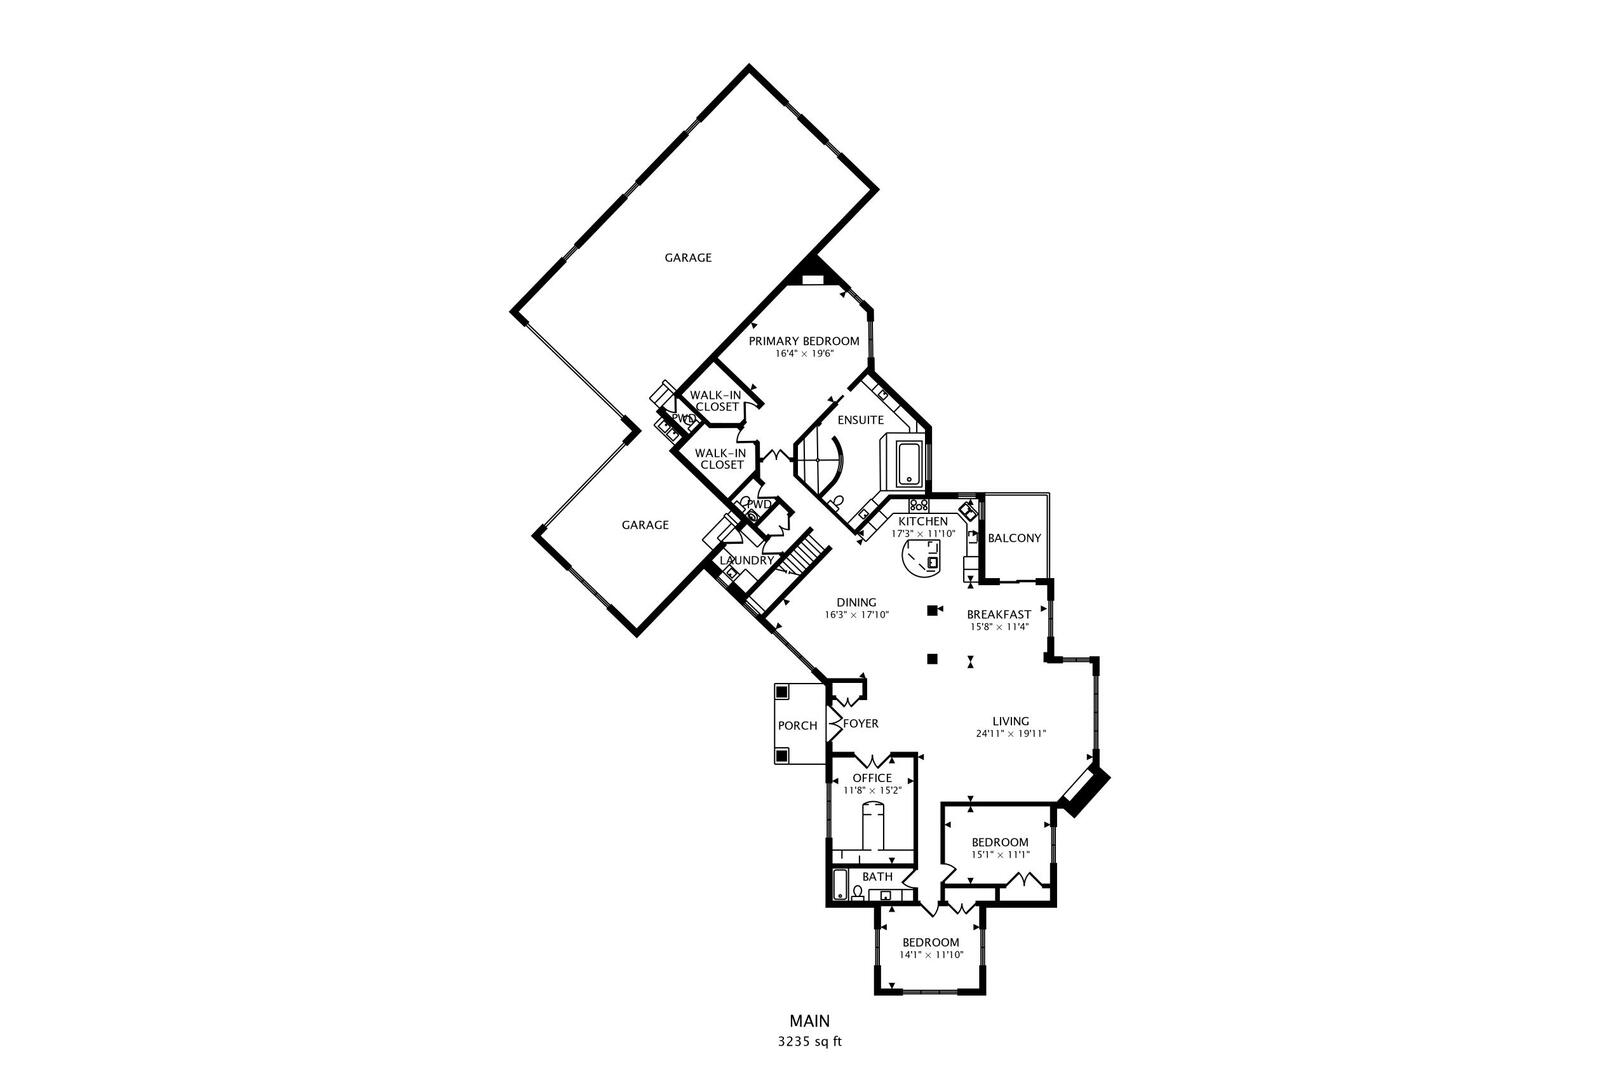
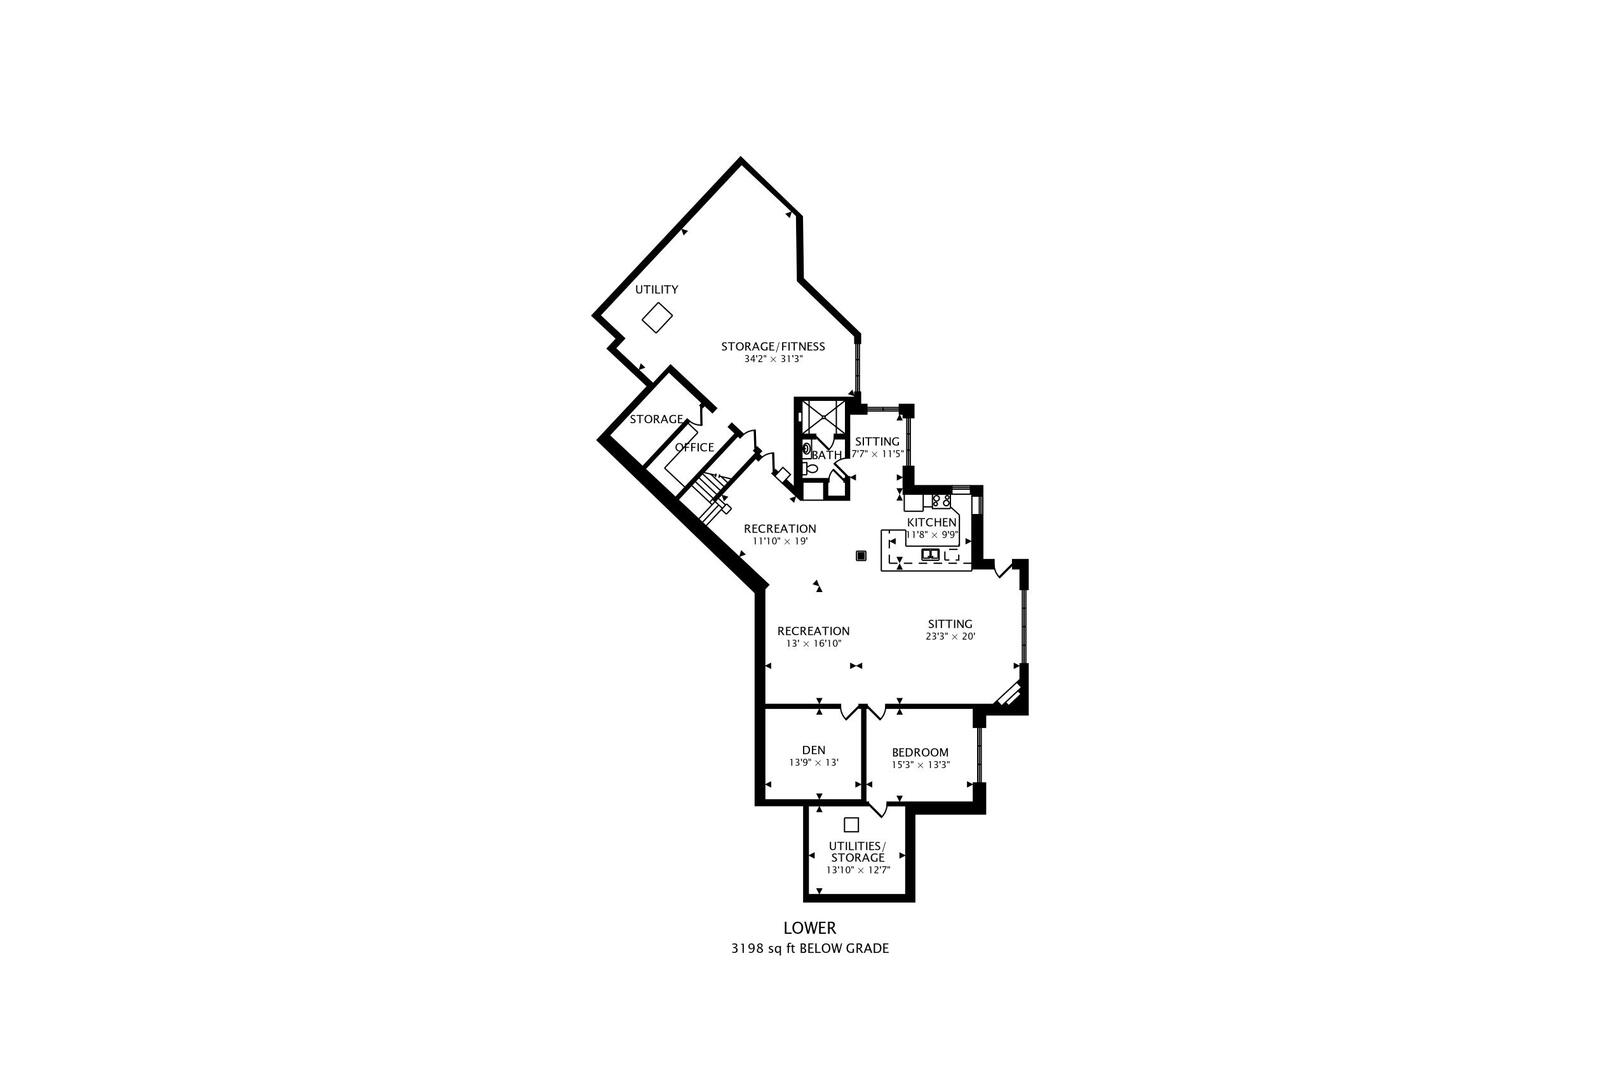
If I had one word for this home, it's exceptional - and photos truly don't do it justice. You'll feel the peaceful vibe the moment you enter this custom-built all-brick ranch set on an expansive .93-acre lot with private pond views. The finished walk-out basement is an entertainer's dream with a second kitchen, full bath featuring a steam shower, integrated audio system, spacious bedroom, den, living area, and dedicated workout space. Perfect for multi-generational living or hosting family and friends for any occasion. For the car collector: A 6-car attached, heated garage with its own half bath, 10-ft door, and polyurea-coated flooring applied in 2023. Keep your treasures secure and comfortable year-round. High-end tech upgraded in 2024: Three home theater systems, CCTV security system, whole-home automation, and yes - built-in karaoke for instant fun. Smart, high-quality updates throughout: Dual HVAC systems replaced in 2022 Two tankless water heaters installed in 2023 New humidifiers, water softener, and Water-Right Impression Plus water purification system added in 2022 to soften, sanitize, and filter water at every tap The luxury primary suite is privately set on the opposite side of the home from two additional bedrooms and an office. With 6,800 total square feet including the finished basement, the attention to detail is second to none. TVs and pool table are included. So many "bells and whistles" to discover - this home truly must be seen to be believed. ---